Portfolio
Homes designed for the way you live.
Real spaces, real families. Explore transformations from concept and 3D design through to the final reveal.
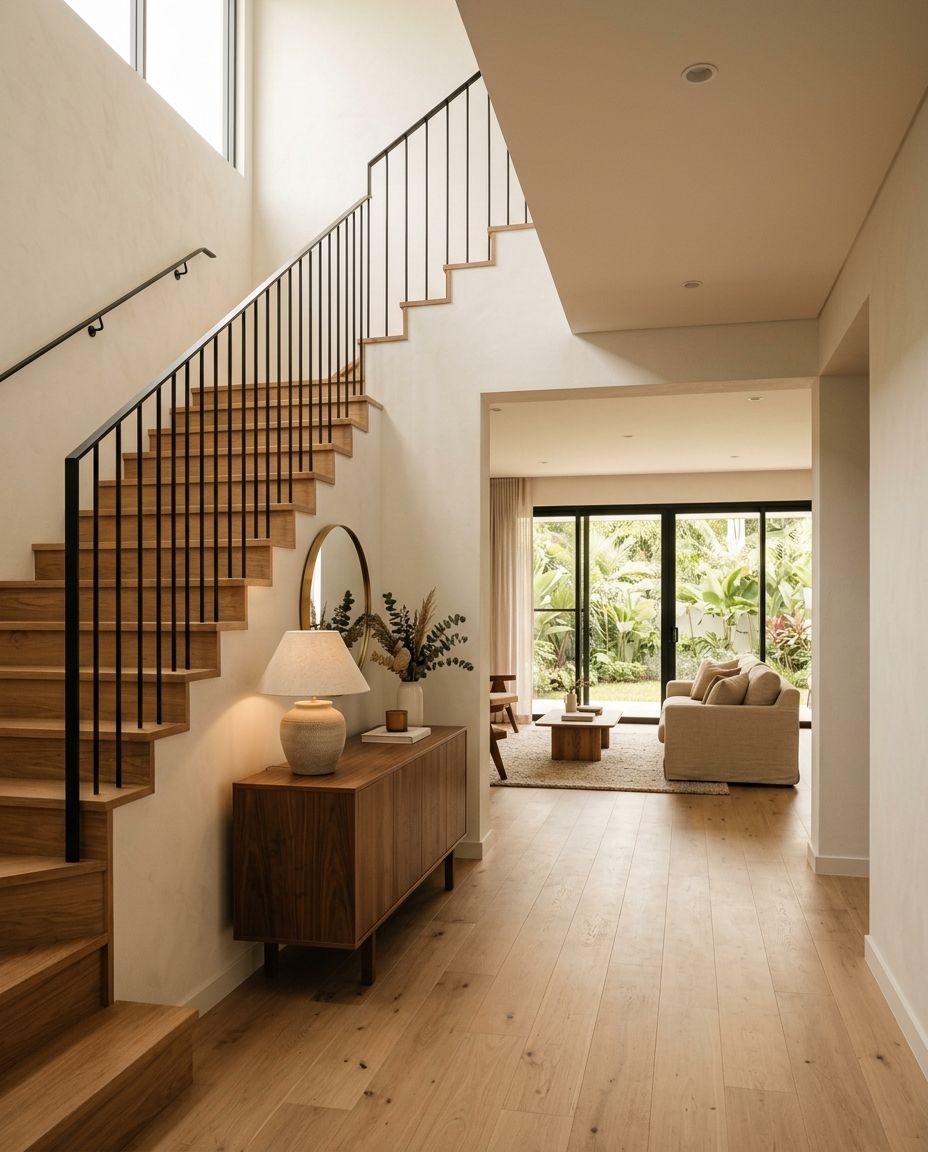
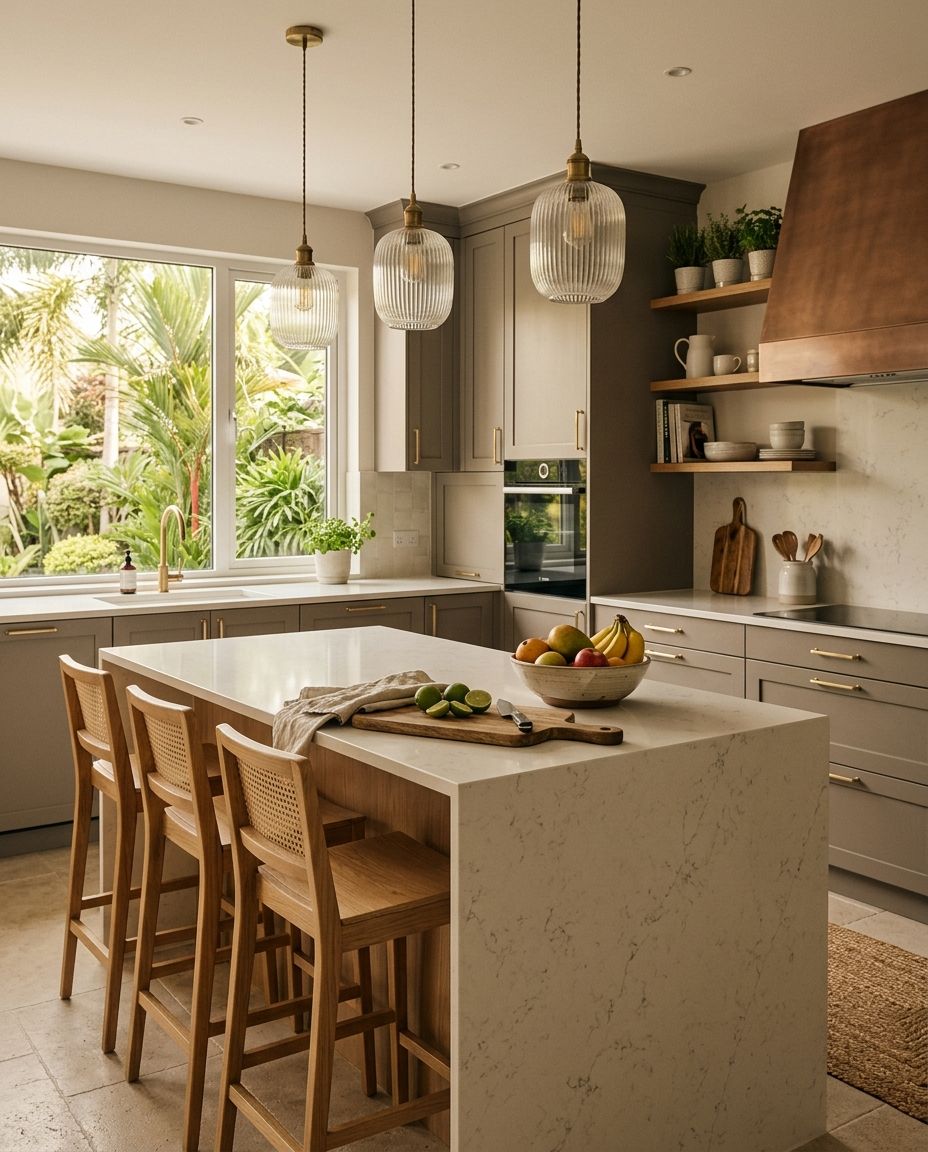
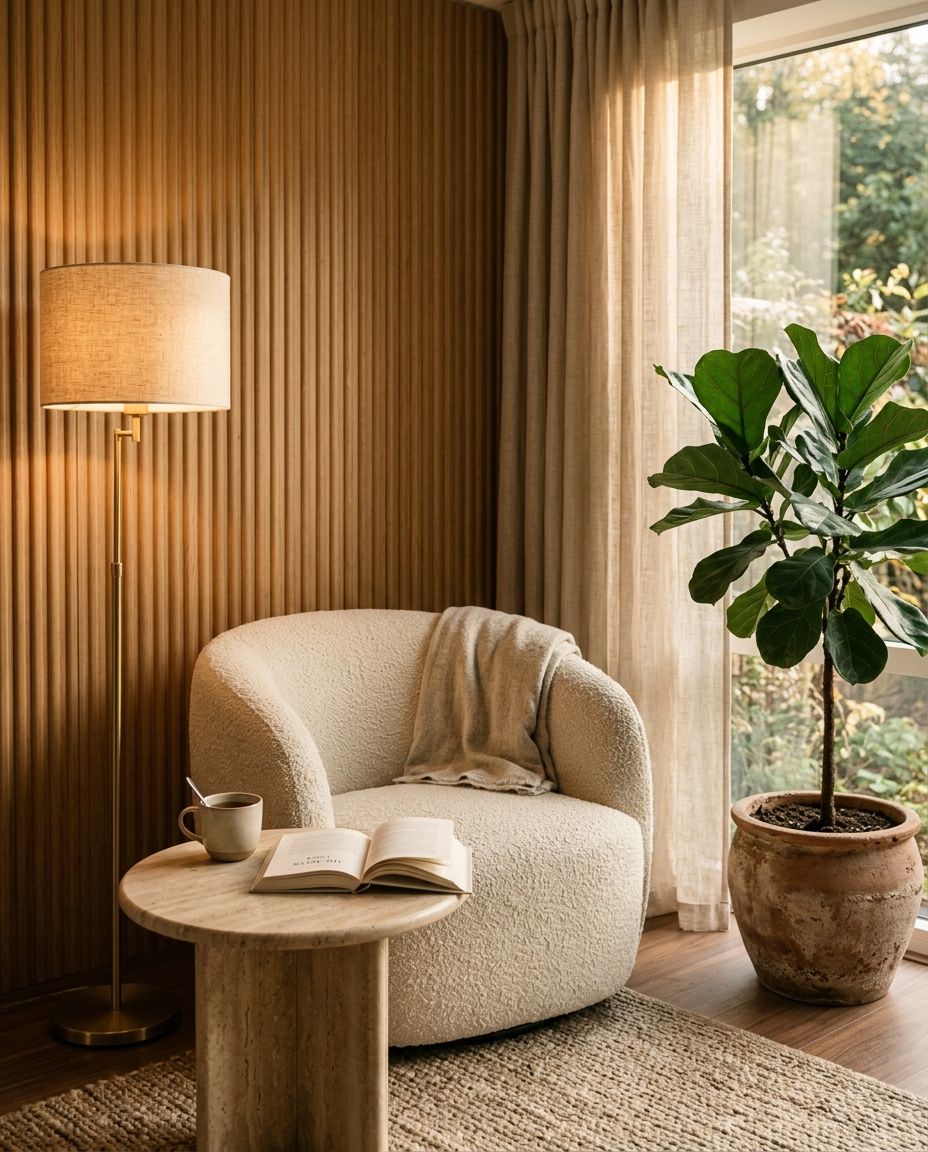
The homes shown here are concept designs created to illustrate Auren’s styles. Completed client projects will be added soon. Message us on WhatsApp to see recent work.
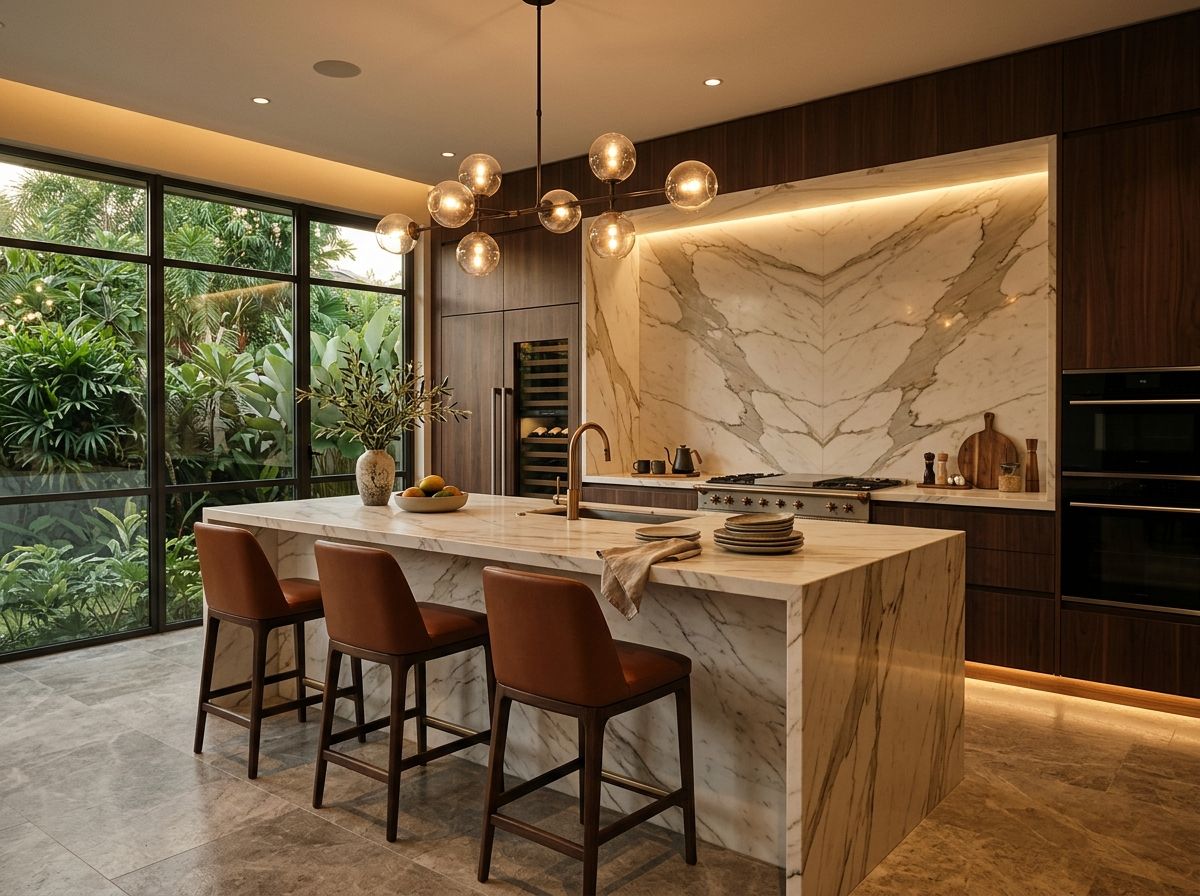
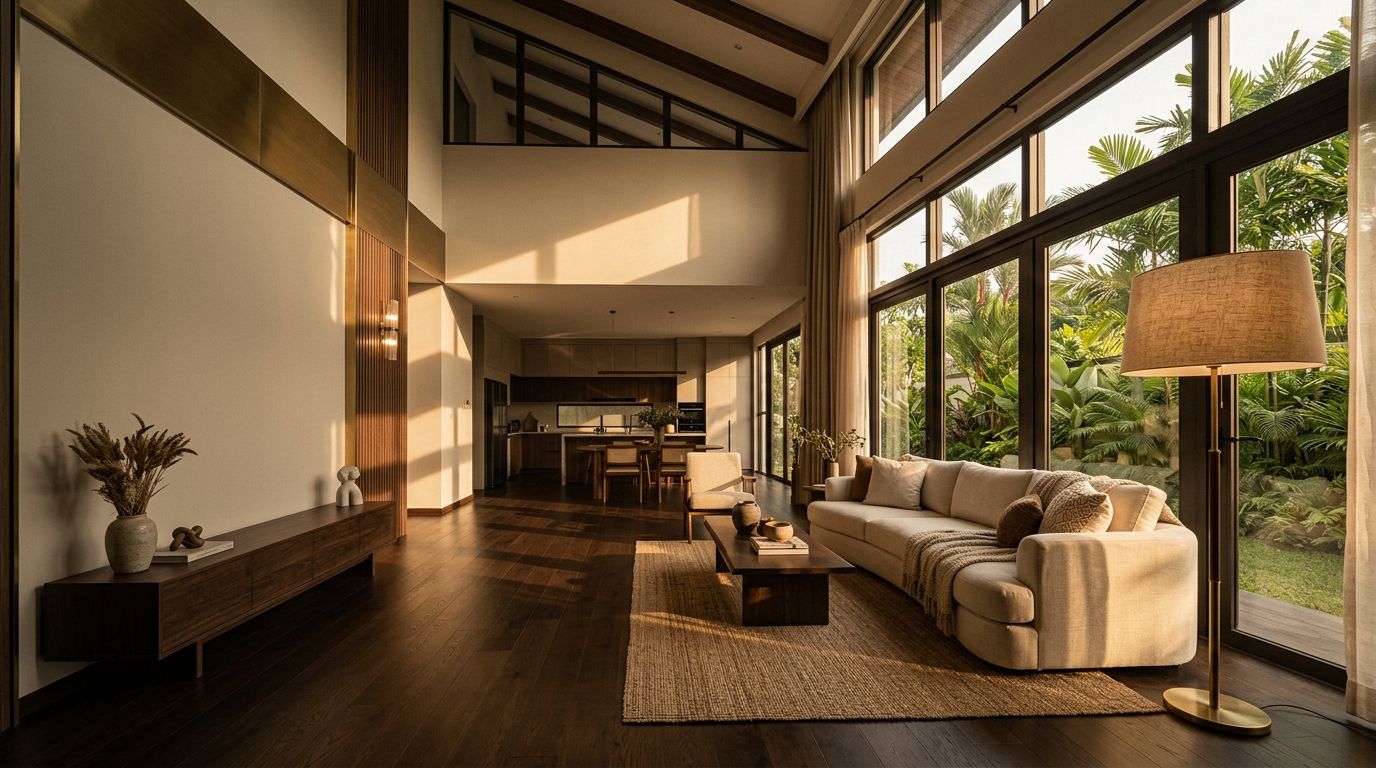
Modern Luxury Residence
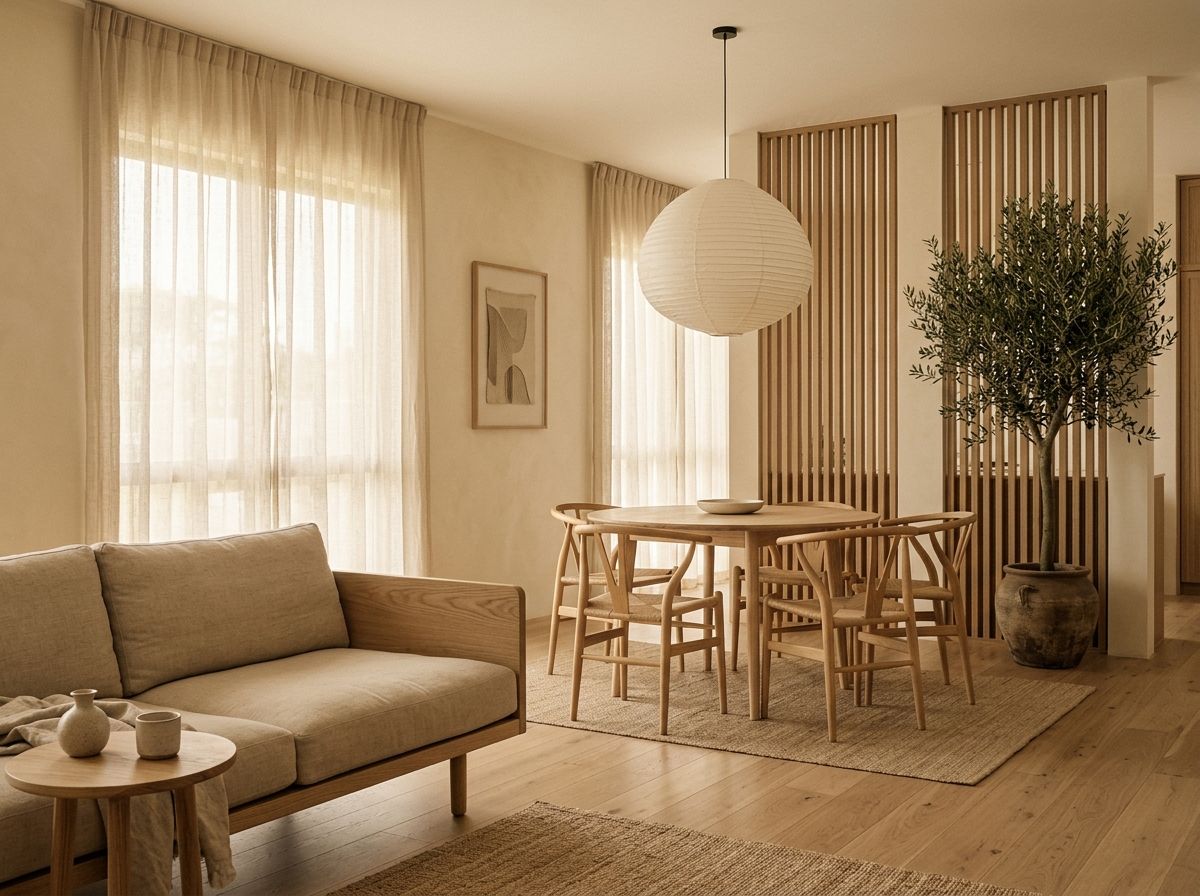
Japandi Garden Home
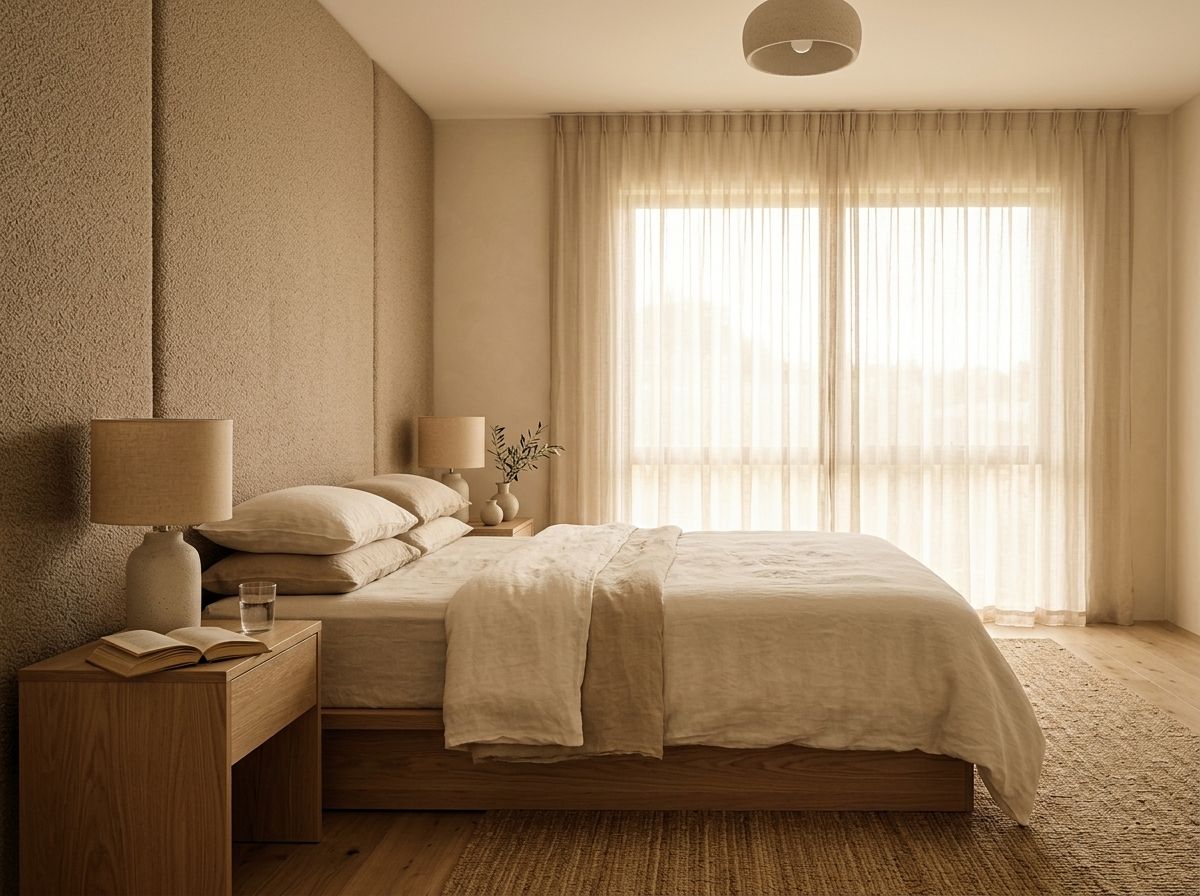
Japandi Garden Home
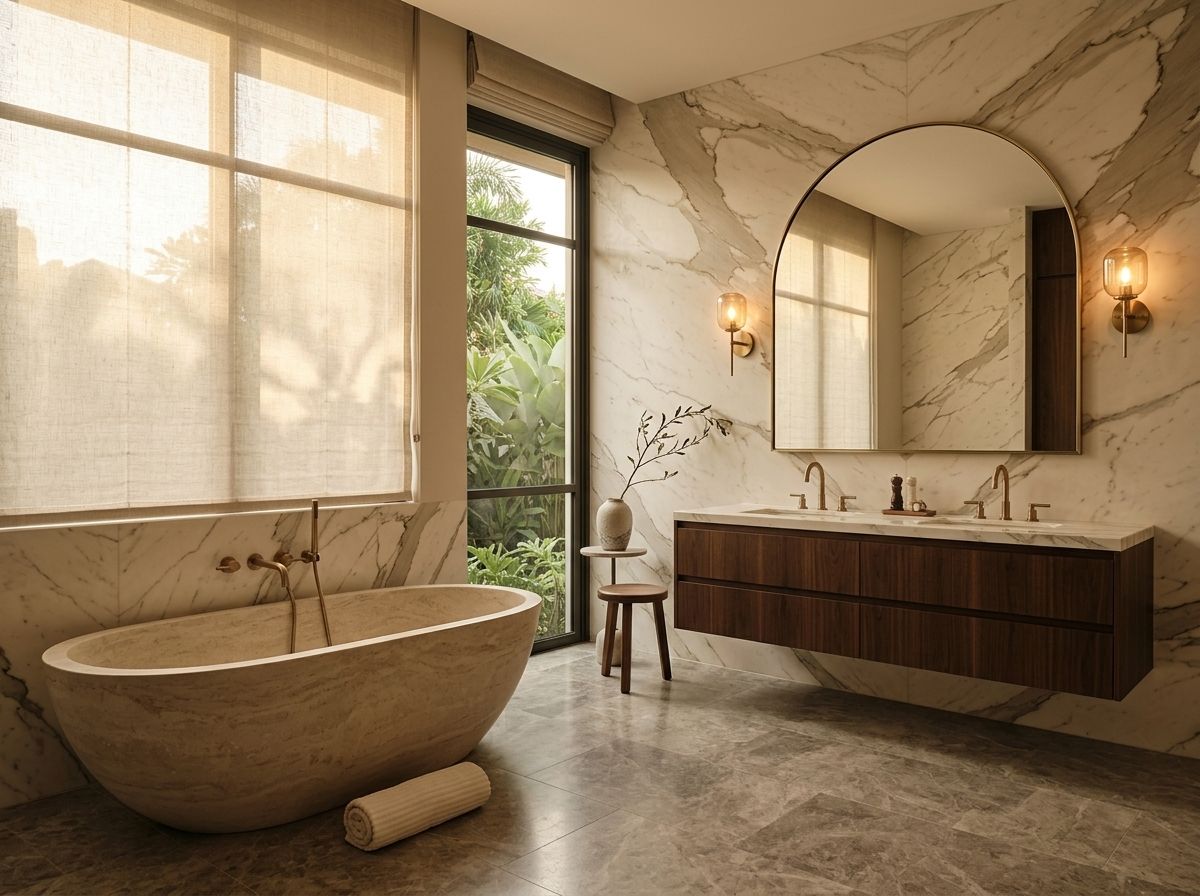
Modern Luxury Residence
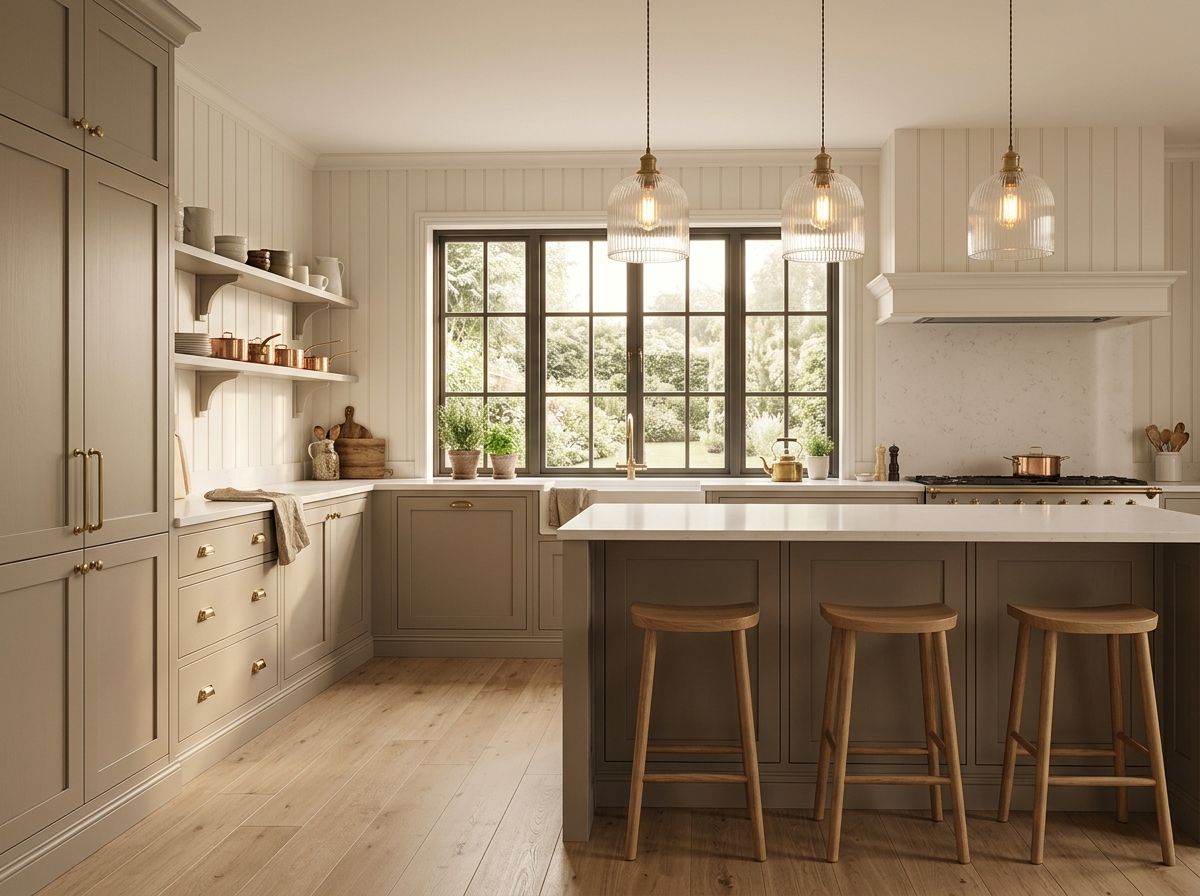
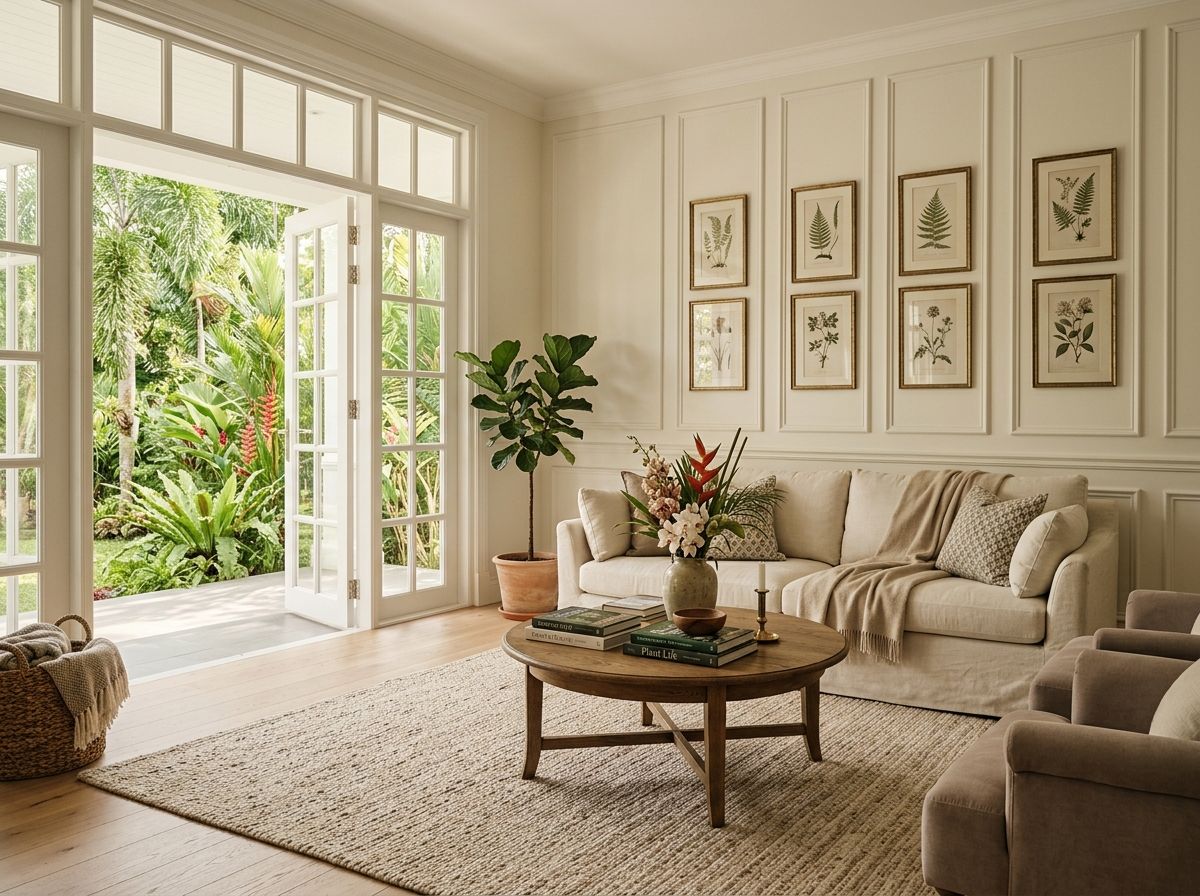
Transitional Family Home
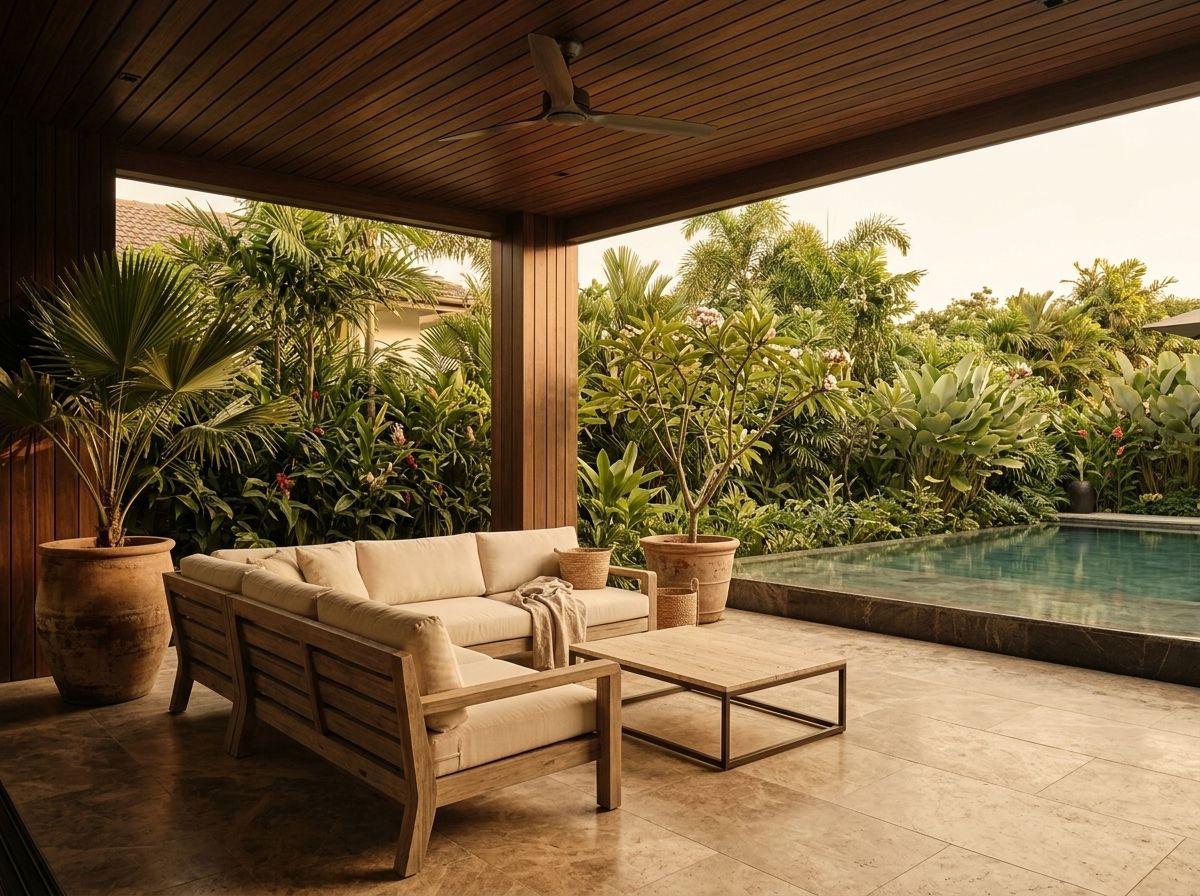
Modern Luxury Residence
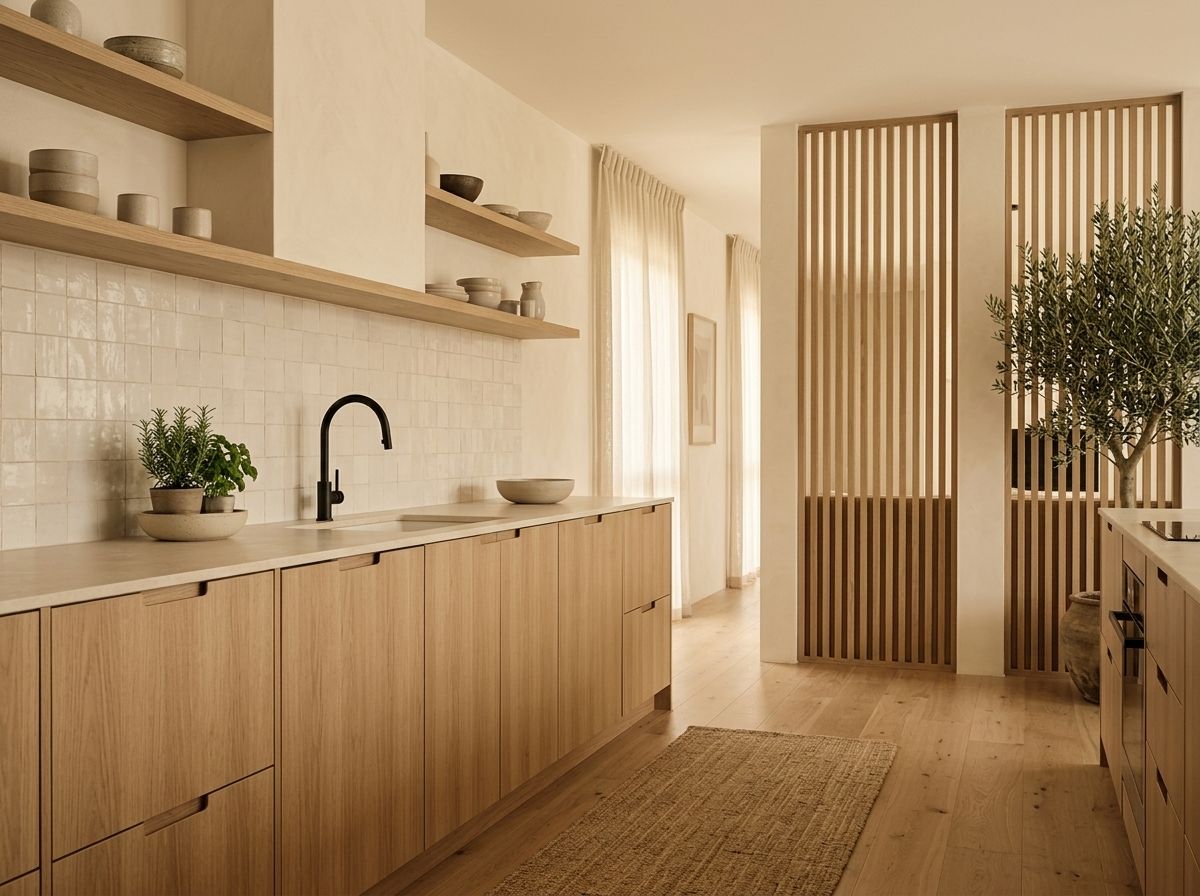
Japandi Garden Home
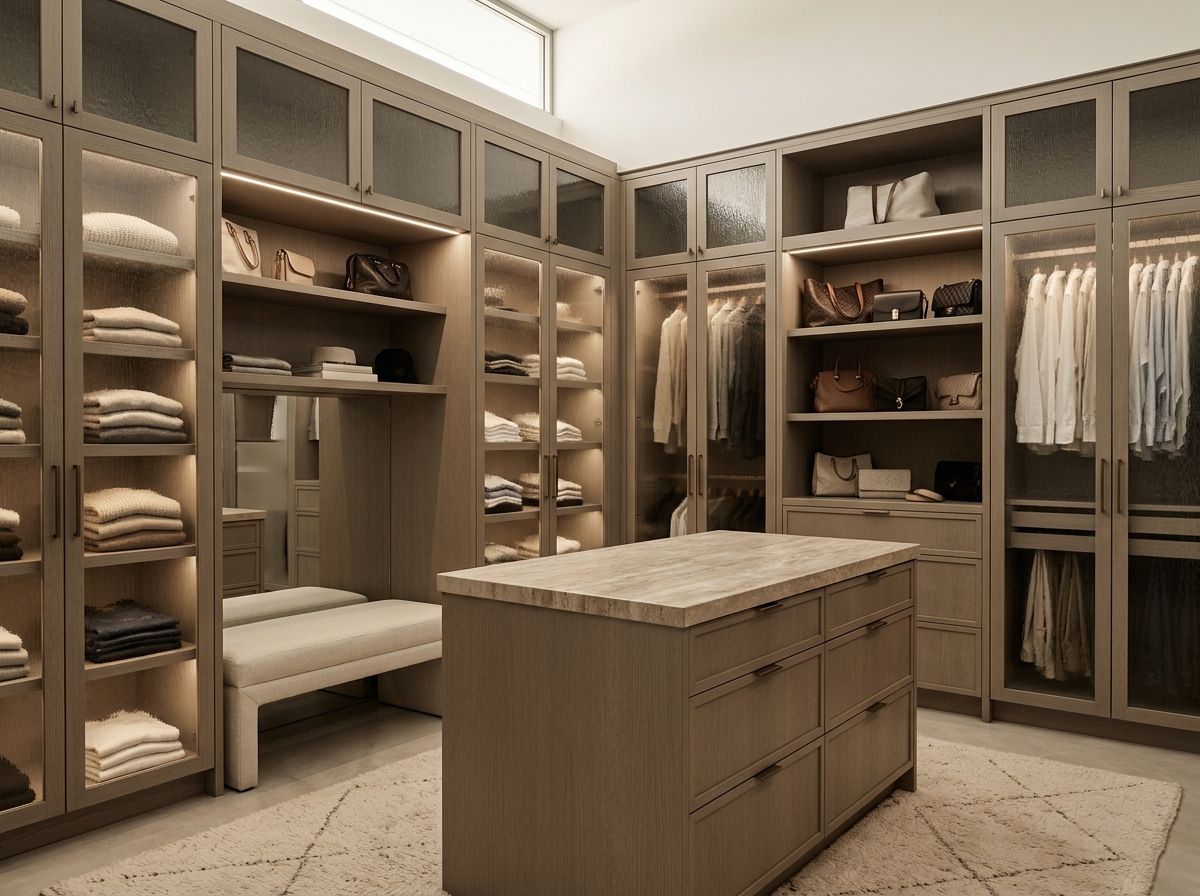
Transitional Family Home
Every project tells a story
From before to finished.
Each transformation follows the same careful path: a clear plan, a home you can see before it’s built, and a team that delivers.
Before
The empty space and your brief.
Concept
Style, mood board and layout.
3D
Your home, rendered.
Materials
Finishes chosen and confirmed.
Construction
Built and installed.
Finished
The reveal, and your new home.
Your home could be next